Room for family life
Living and dining spaces for shared routines, with a separate upstairs family area.
TAMAN PUCHONG HARTAMAS 2 · FOR SALE
A two-storey terraced family house in Puchong, with four bedrooms, shared living spaces and an extended kitchen / work area.
4 bedrooms · 3 bathrooms · 22 × 70 ft land
Subject to owner confirmation. Negotiation and acceptance remain the registered owner’s decisions.
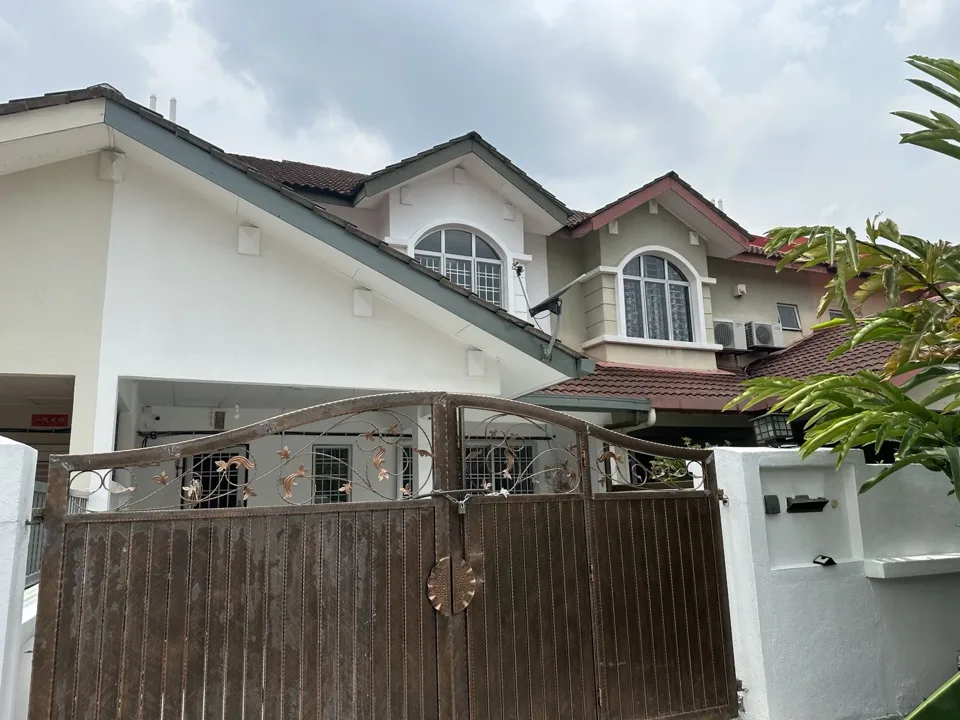
*Tenure and lot particulars are based on the existing listing and remain subject to title verification.
A HOME WITH FLEXIBILITY
For families who want room to grow, relatives who want to live nearby, and Puchong residents ready for more space in a familiar neighbourhood.
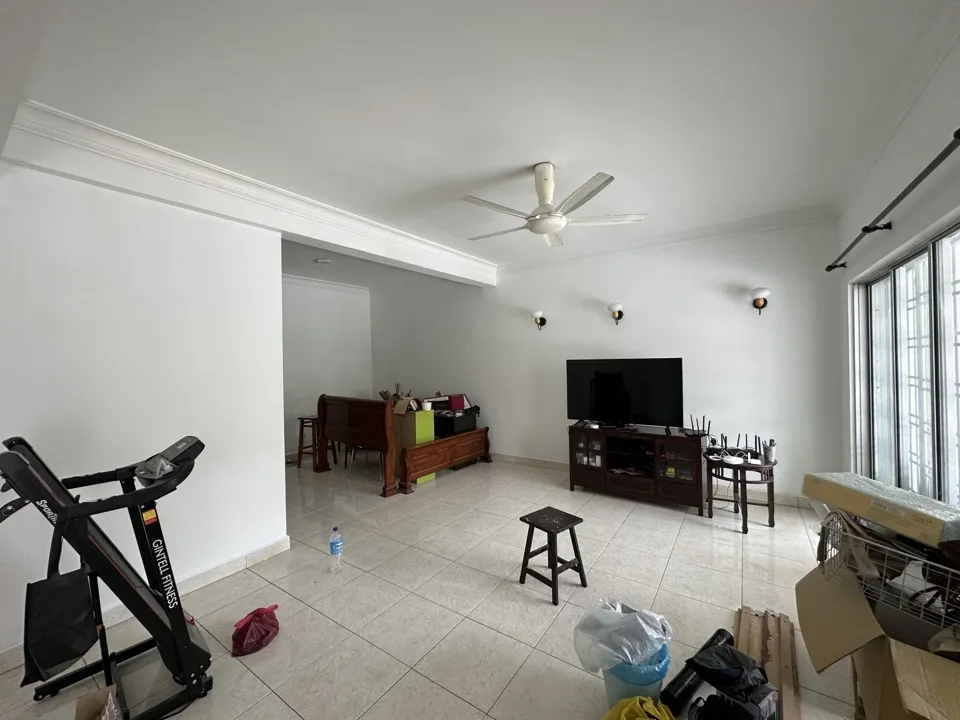
Living and dining spaces for shared routines, with a separate upstairs family area.
One ground-floor bedroom offers flexibility for relatives or guests who prefer fewer stairs. Step-free access and bathroom suitability must be checked in person.
Three bedrooms upstairs give options for children, guests or a home office. Any proposed use or furnishing is illustrative.
THE REAL HOUSE
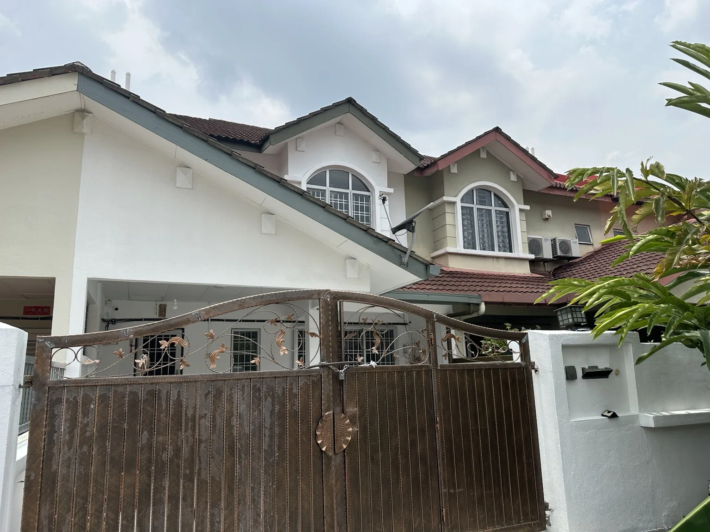
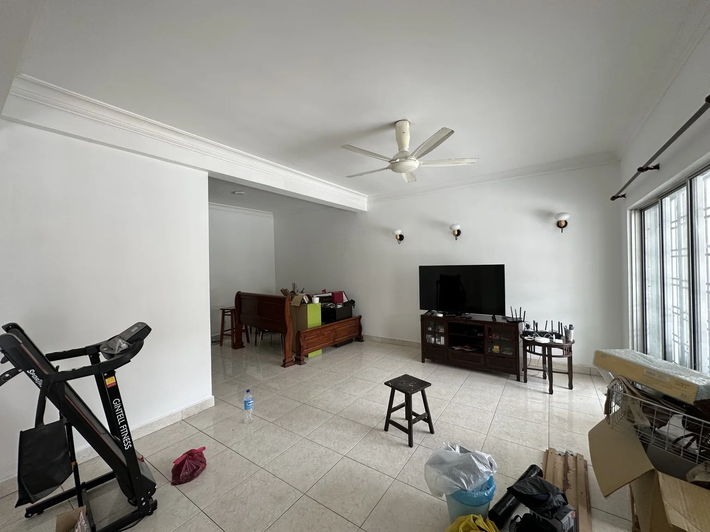
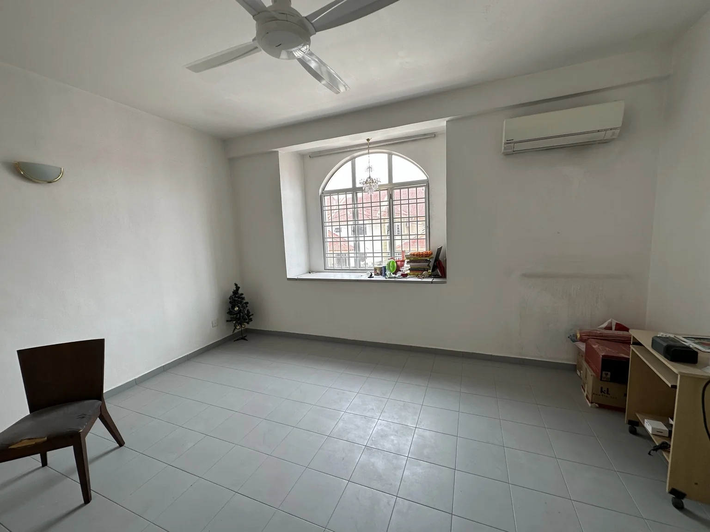
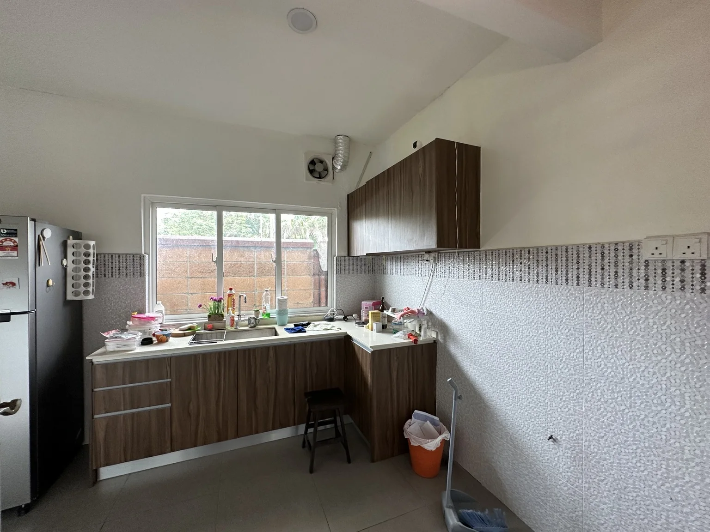
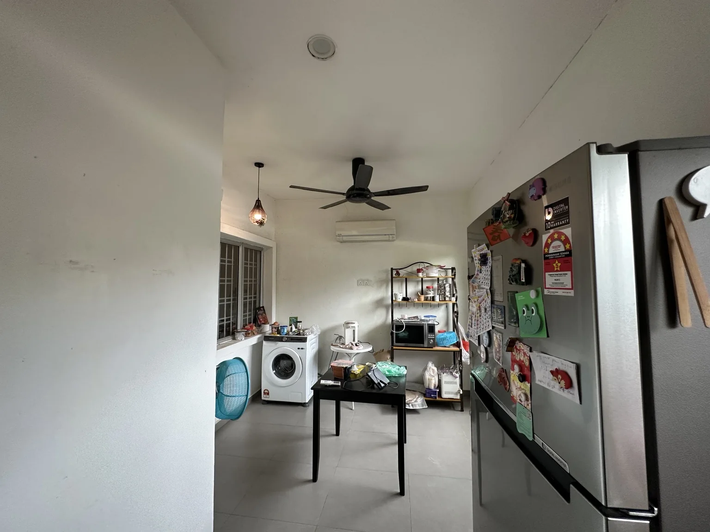
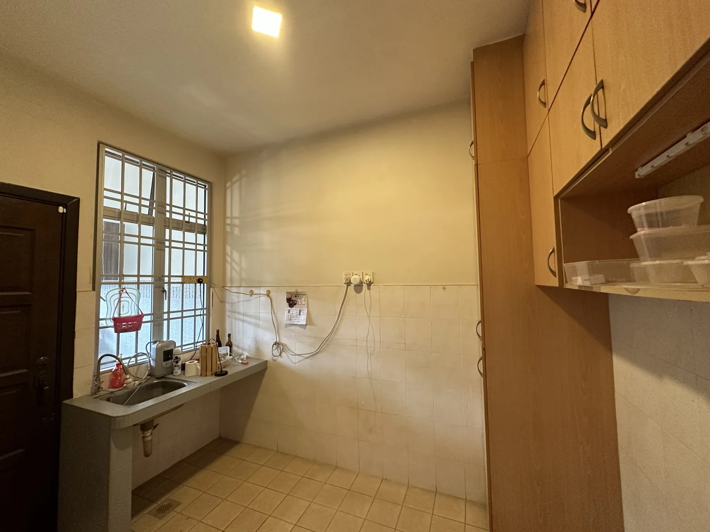
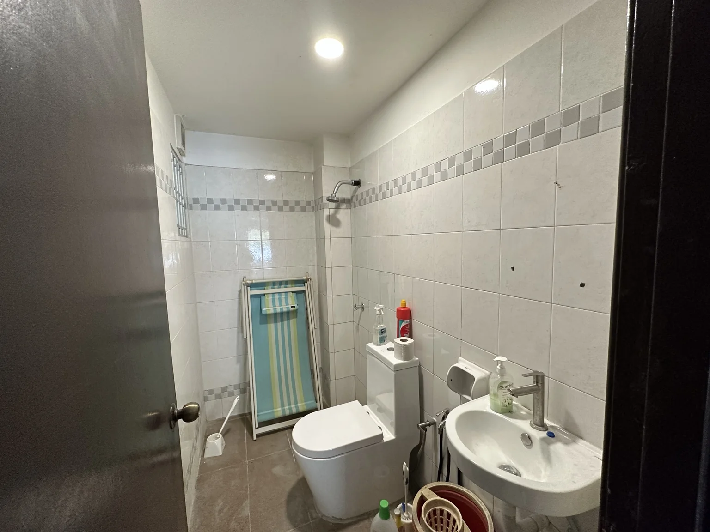
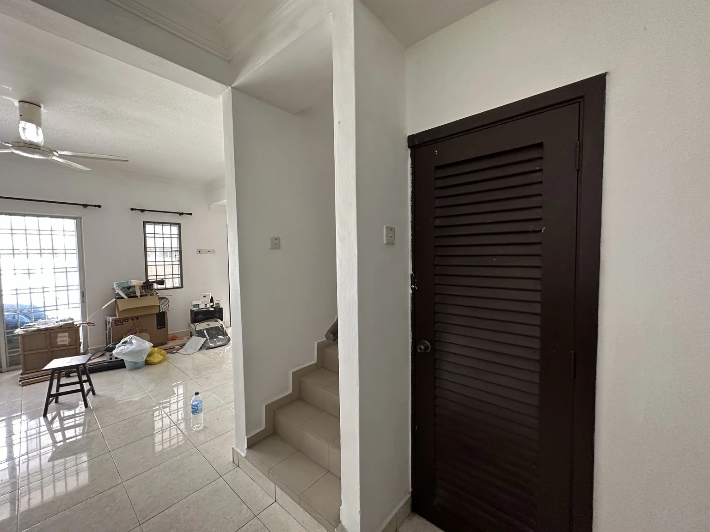
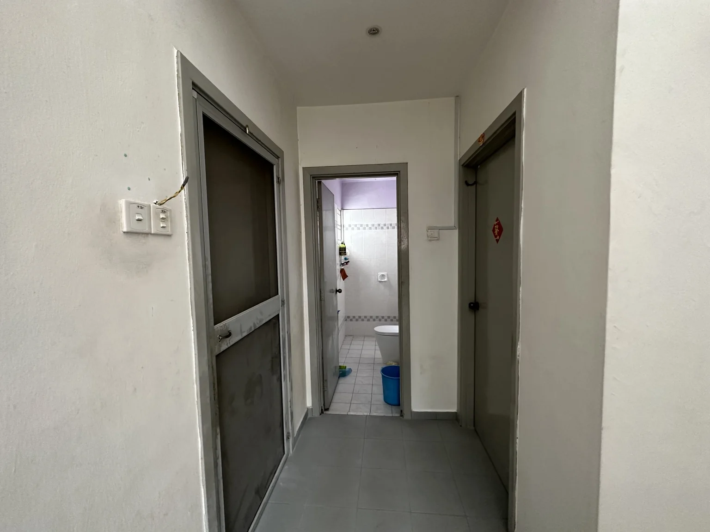
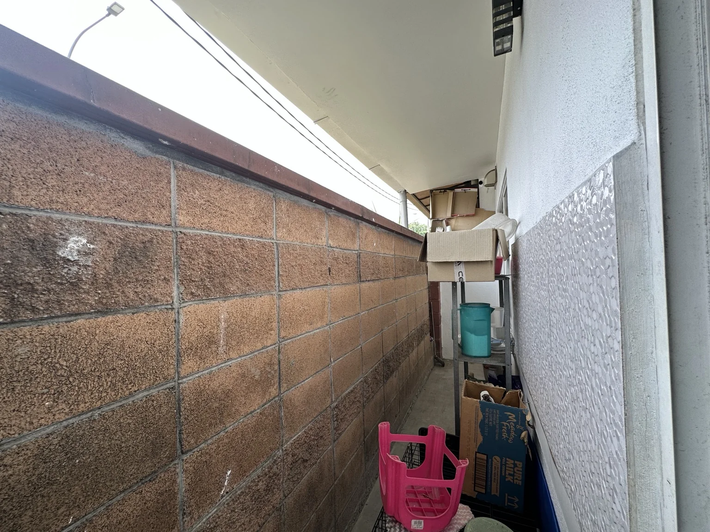
Browse condition photographs first, or switch to earlier furnished views. Tap an image to enlarge it. Nothing here is digitally staged.
Photos supplied in the July 2026 backup; capture dates are unverified. Ask for the latest condition photographs before viewing.
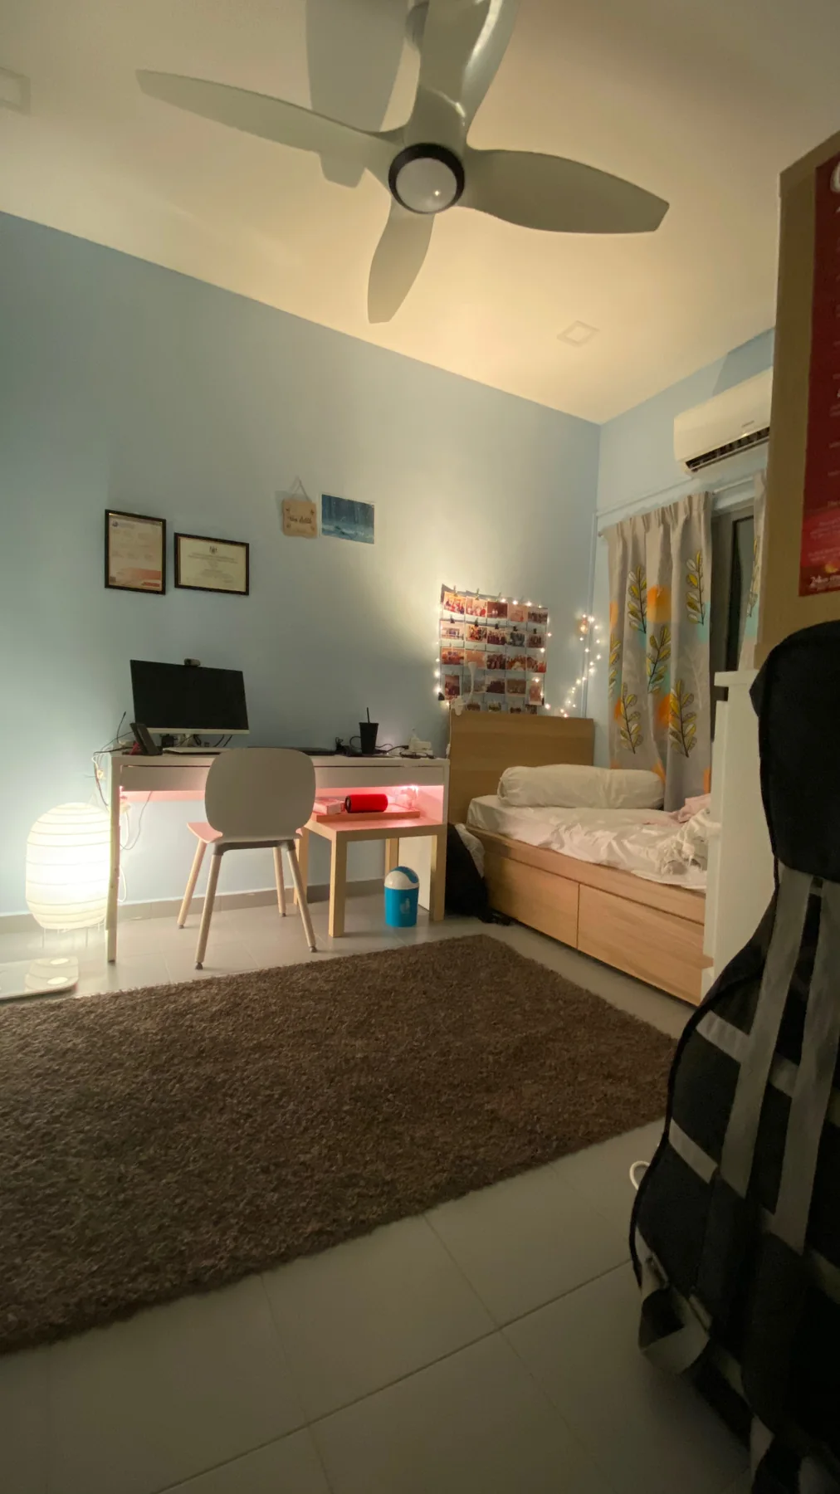
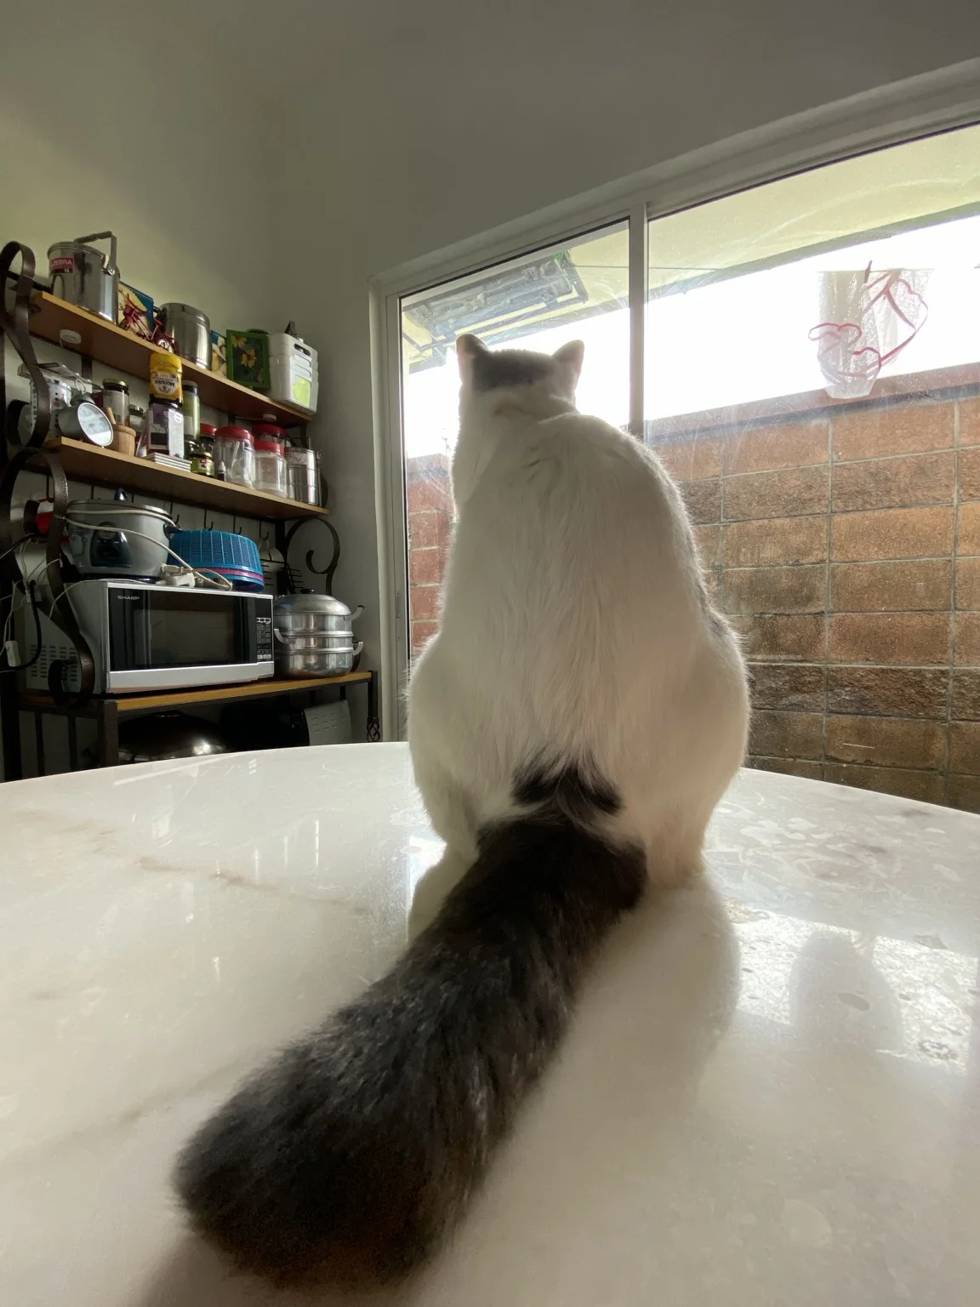
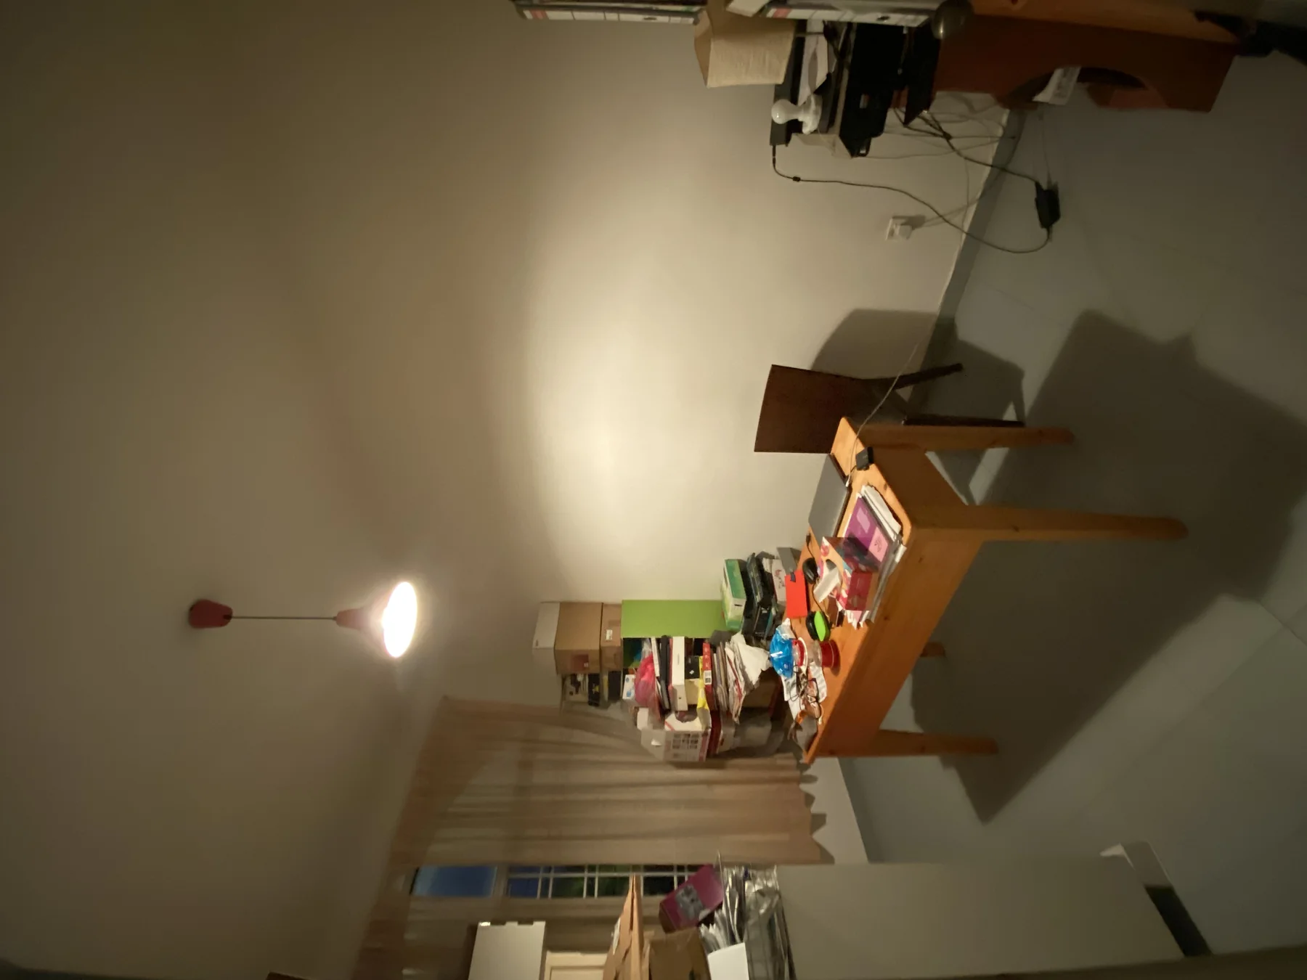
UNDERSTAND THE LAYOUT
The original supplied architectural drawings are reproduced without changing the layout. Select a drawing, then enlarge it to read its labels and dimensions.
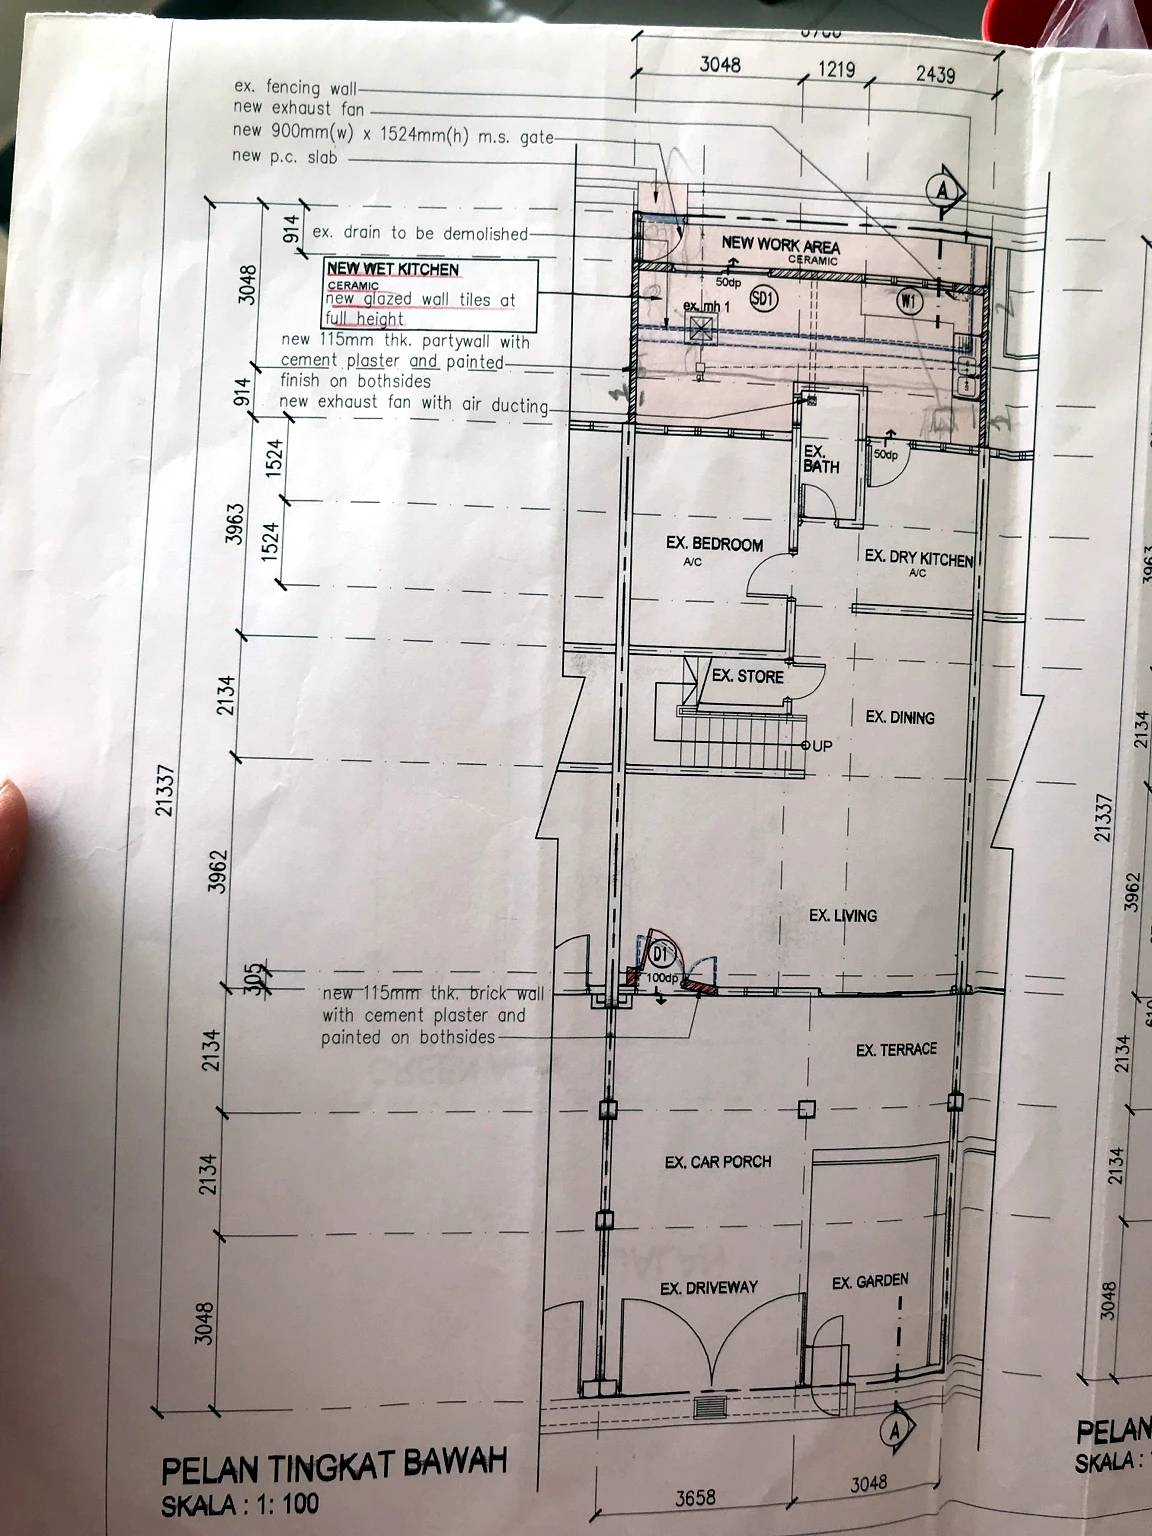 Enlarge drawing ↗
One bedroom and one bathroom downstairs, alongside living, dining, dry kitchen, storage and rear wet kitchen / work space.
Source drawings show an overall width of 6,706 mm and site length of 21,337 mm (approximately 22 × 70 ft). These are drawing dimensions, not a fresh survey.
Open original image ↗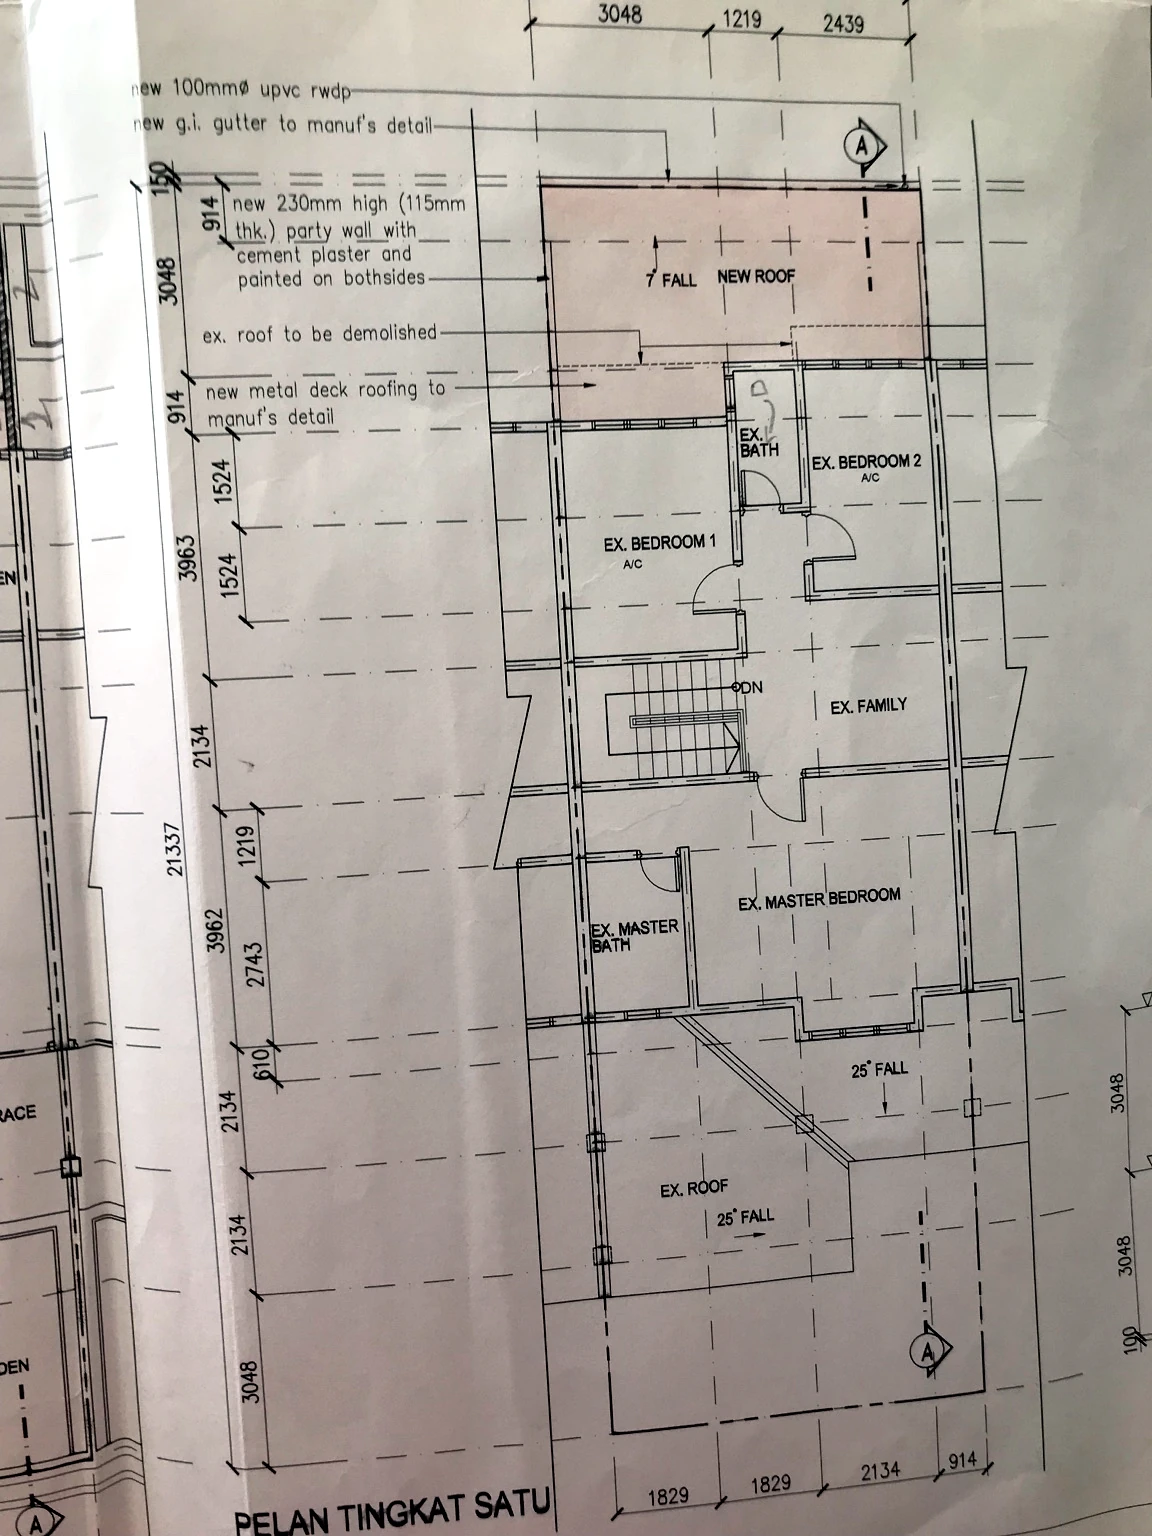 Enlarge drawing ↗
Three bedrooms upstairs: main bedroom and bathroom, two further bedrooms, shared bathroom and family area.
Source drawings show an overall width of 6,706 mm and site length of 21,337 mm (approximately 22 × 70 ft). These are drawing dimensions, not a fresh survey.
Open original image ↗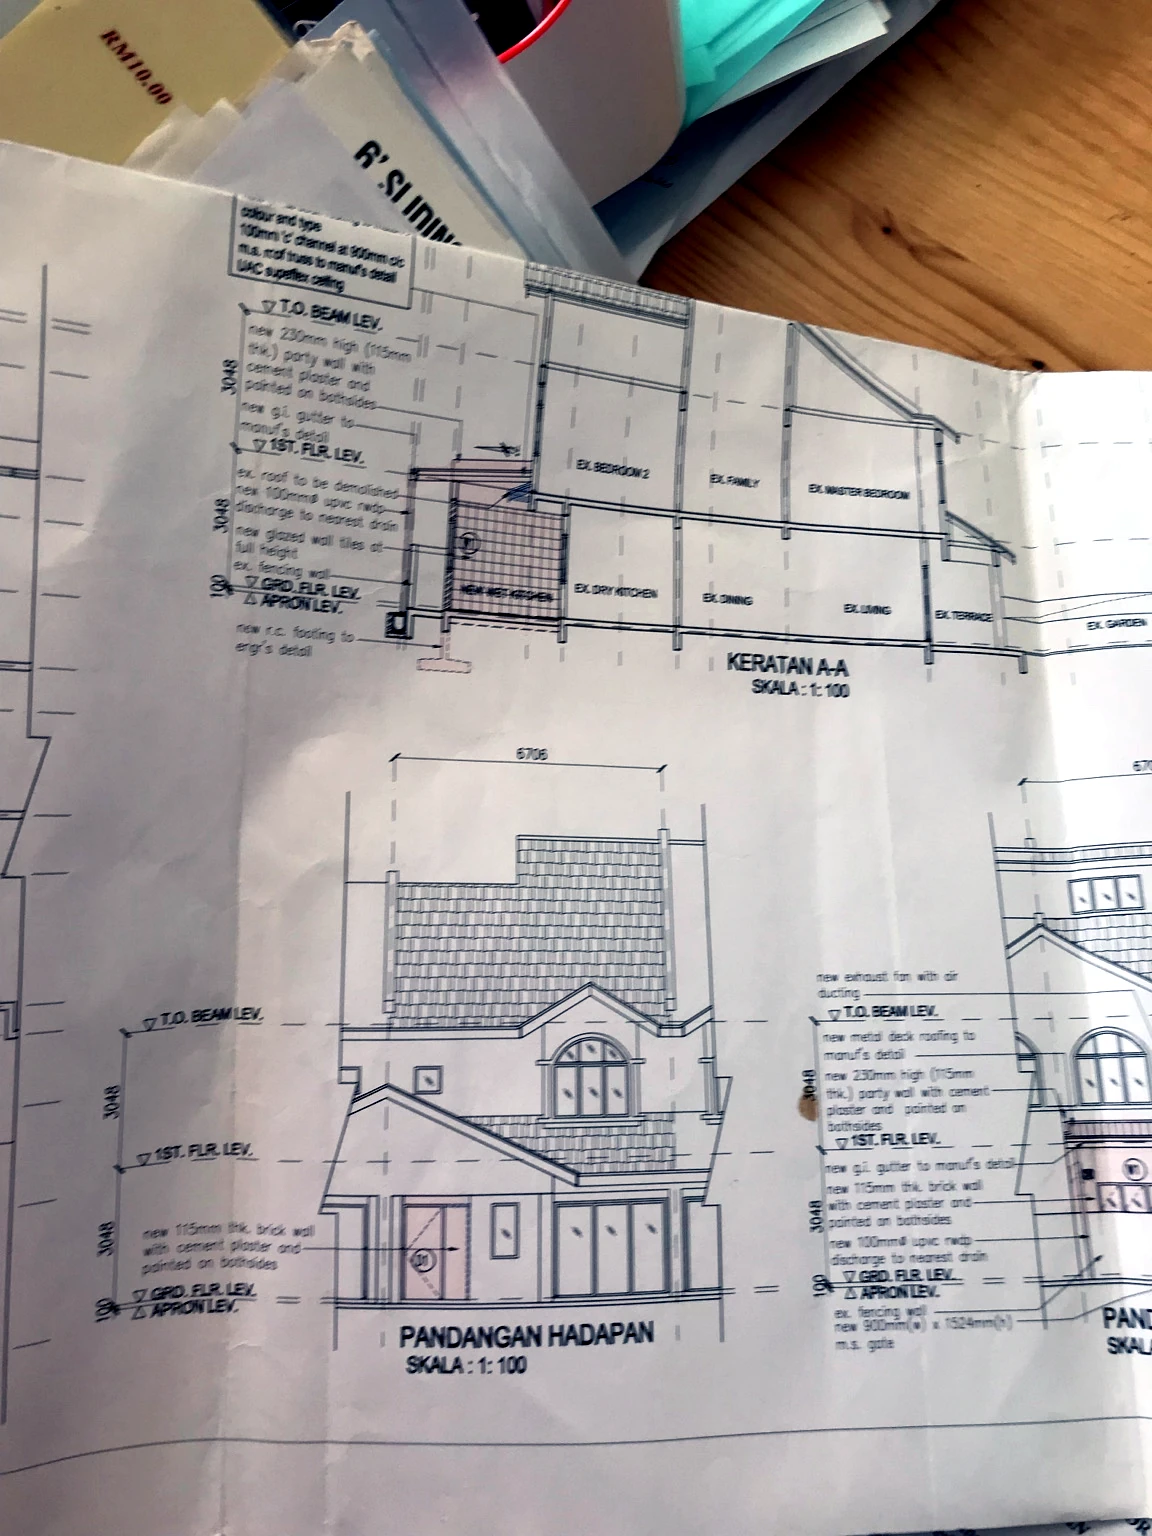 Enlarge drawing ↗
Original front elevation and section, including the front façade and floor relationships.
These are photographs of architectural drawings, not a measured as-built survey. “New” and “existing” are drawing annotations, not claims about the home today. Dimensions, alterations, approvals and present layout require independent verification. The scale printed on a photographed sheet is not a reliable on-screen measuring tool.
Open original image ↗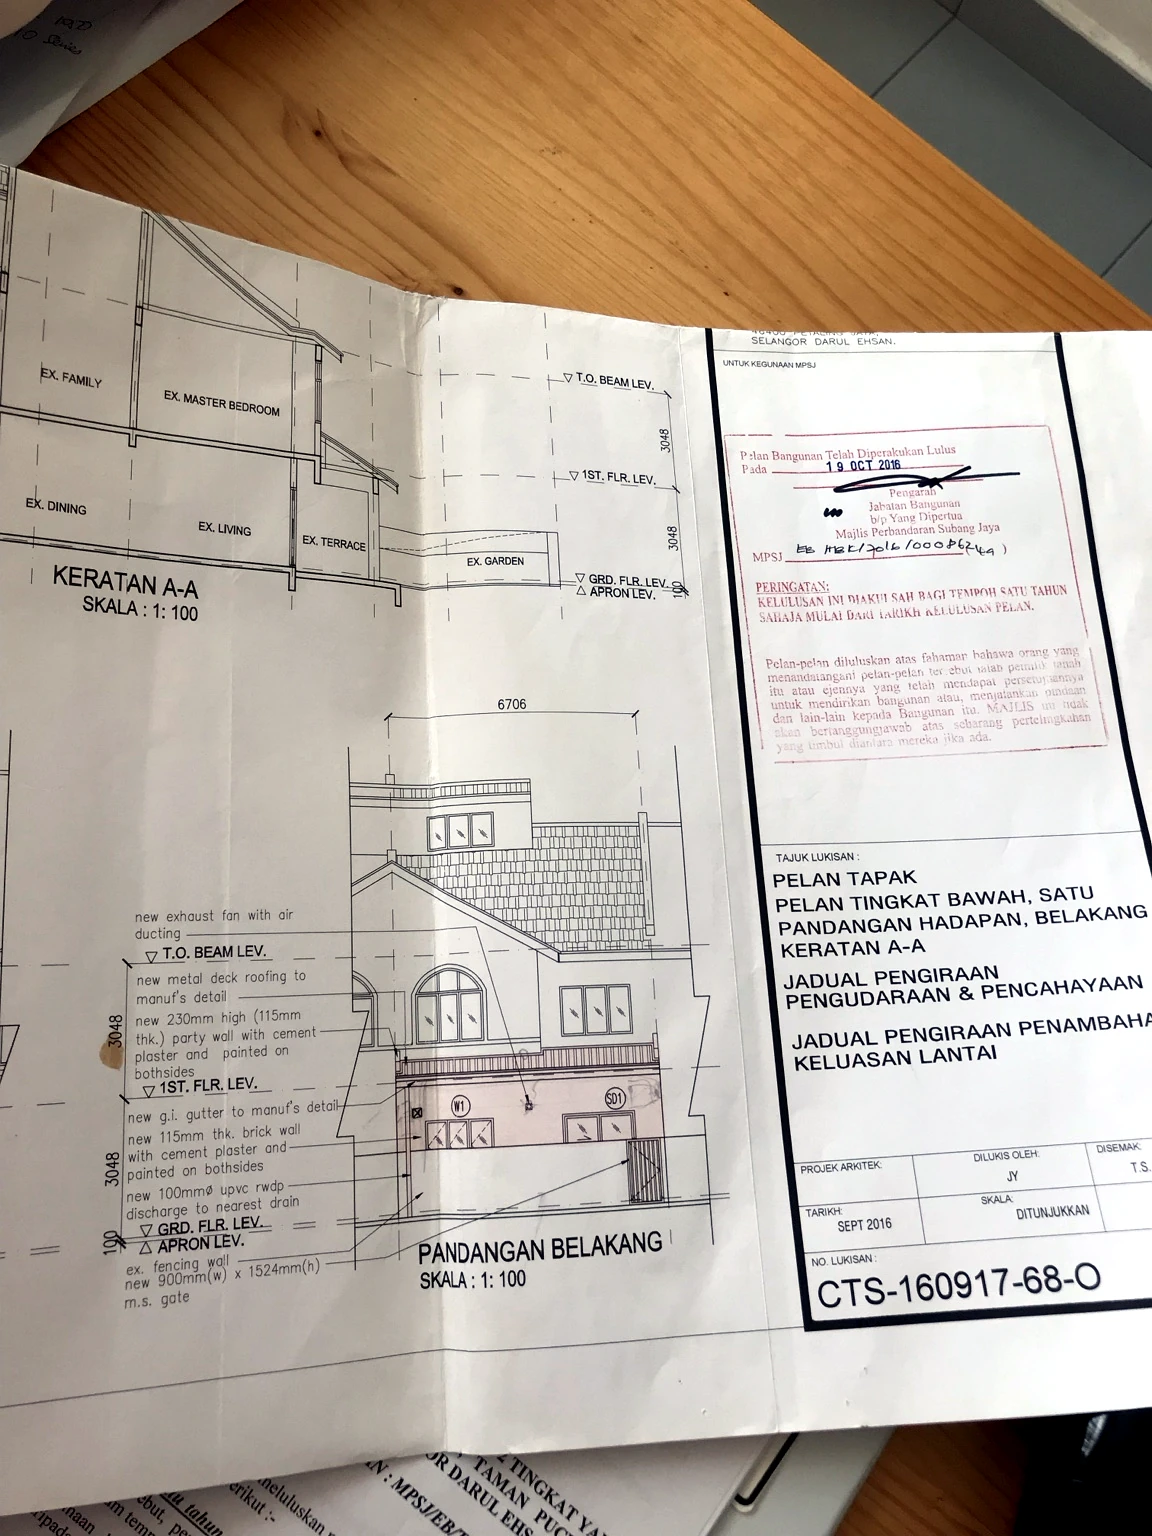 Enlarge drawing ↗
Original rear elevation and section, including the proposed rear works shown on the supplied drawing.
These are photographs of architectural drawings, not a measured as-built survey. “New” and “existing” are drawing annotations, not claims about the home today. Dimensions, alterations, approvals and present layout require independent verification. The scale printed on a photographed sheet is not a reliable on-screen measuring tool.
Open original image ↗These are photographs of architectural drawings, not a measured as-built survey. “New” and “existing” are drawing annotations, not claims about the home today. Dimensions, alterations, approvals and present layout require independent verification. The scale printed on a photographed sheet is not a reliable on-screen measuring tool.
Explore the layout
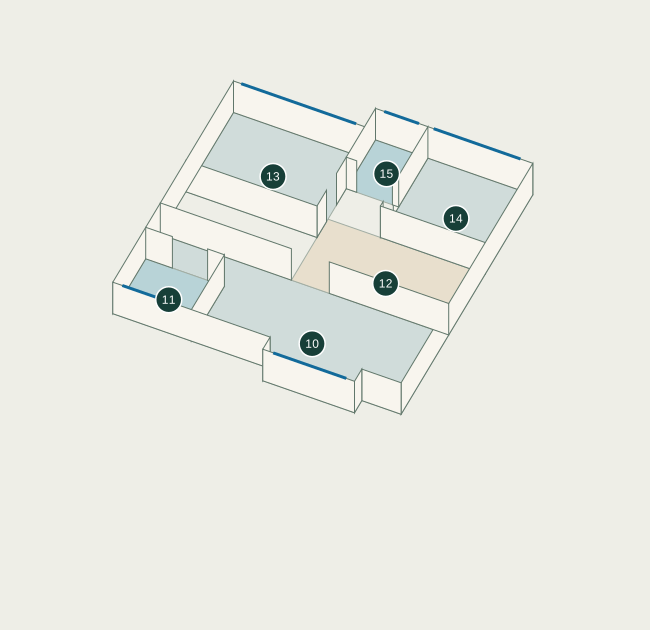
Explore both floors in a drawing-based 3D cutaway. Follow the room tour, switch floors or compare the model with the original plans.
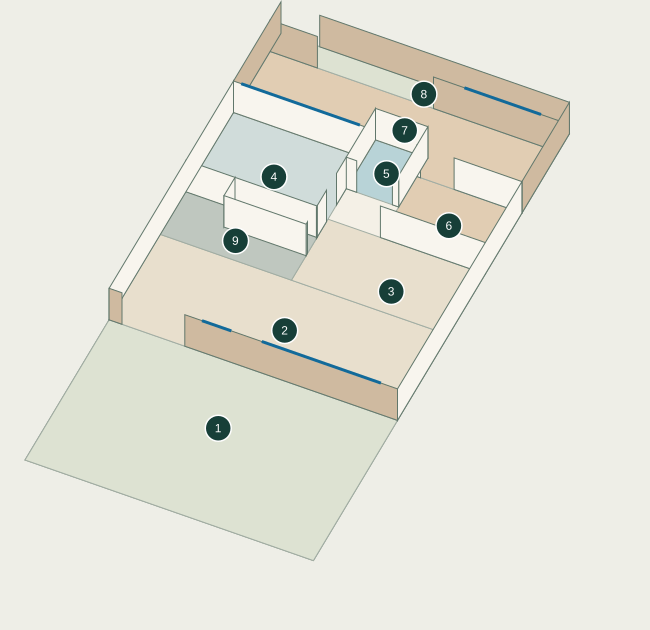
Walls are shown as thin cutaway planes. Door and window positions are traced from the drawings; their clear widths and heights are not verified. Roofs, ceilings, furniture and individual stair steps are omitted.
The original plans below are available without 3D or JavaScript.
Open original plan ↗Drag to orbit; pinch or scroll to zoom. Use the buttons for keyboard control. The room tour moves between viewpoints; it does not simulate walking up the stairs.
Both floors use the drawn 3.048 m separation; they are not pulled apart for display.
Walls are shown as thin cutaway planes. Door and window positions are traced from the drawings; their clear widths and heights are not verified. Roofs, ceilings, furniture and individual stair steps are omitted.
The model uses the printed dimension grid: 6.706 m plot width, 21.337 m plot depth and 3.048 m between floor levels. The 1.05 m display cut is a viewing convention, not a wall-height measurement. Undimensioned opening endpoints and the store outline are traced approximately. Confirm differences between the drawings and the house at a viewing.
FAMILIAR PUCHONG LIVING
Taman Puchong Hartamas 2, Puchong, Selangor. A starting point for buyers who already value this part of Puchong, or would like to live near family and friends here.
Explore the neighbourhood on Google MapsFor residential privacy, the precise address is shared privately when arranging a viewing. The map shows the neighbourhood, not the house.
Places and routes retained from the existing website for your own neighbourhood checks. Confirm current operations, school admission suitability, actual routes and journey times; no travel-time or walking-distance promise is made.
No such claim is made. This is an existing resale home. Review the condition photos, request a fresh set and inspect the house.
There is one bedroom and a bathroom downstairs. Door widths, thresholds, access steps and bathroom suitability have not been verified as accessible.
Earlier furnished photographs are historical references. Inclusions, repairs and handover arrangements must be agreed separately with the owner.
The supplied plans are available here. Ask the owner for title particulars and relevant approval documents for verification by your own advisers.
Send Rain two suitable dates and times, your approximate buying timeframe and any access needs. You may optionally mention your budget and whether financing is arranged. Wait for confirmation before visiting.
LET’S SEE IF IT FITS
Contact Rain using the existing owner enquiry channel. English, Bahasa Malaysia and 中文 enquiries are welcome. Viewings are by appointment.
Your selected source is added to the WhatsApp message for you to review. No analytics cookies, advertising pixels or automatic enquiry submission are used.
Call Rain / Email Rain